
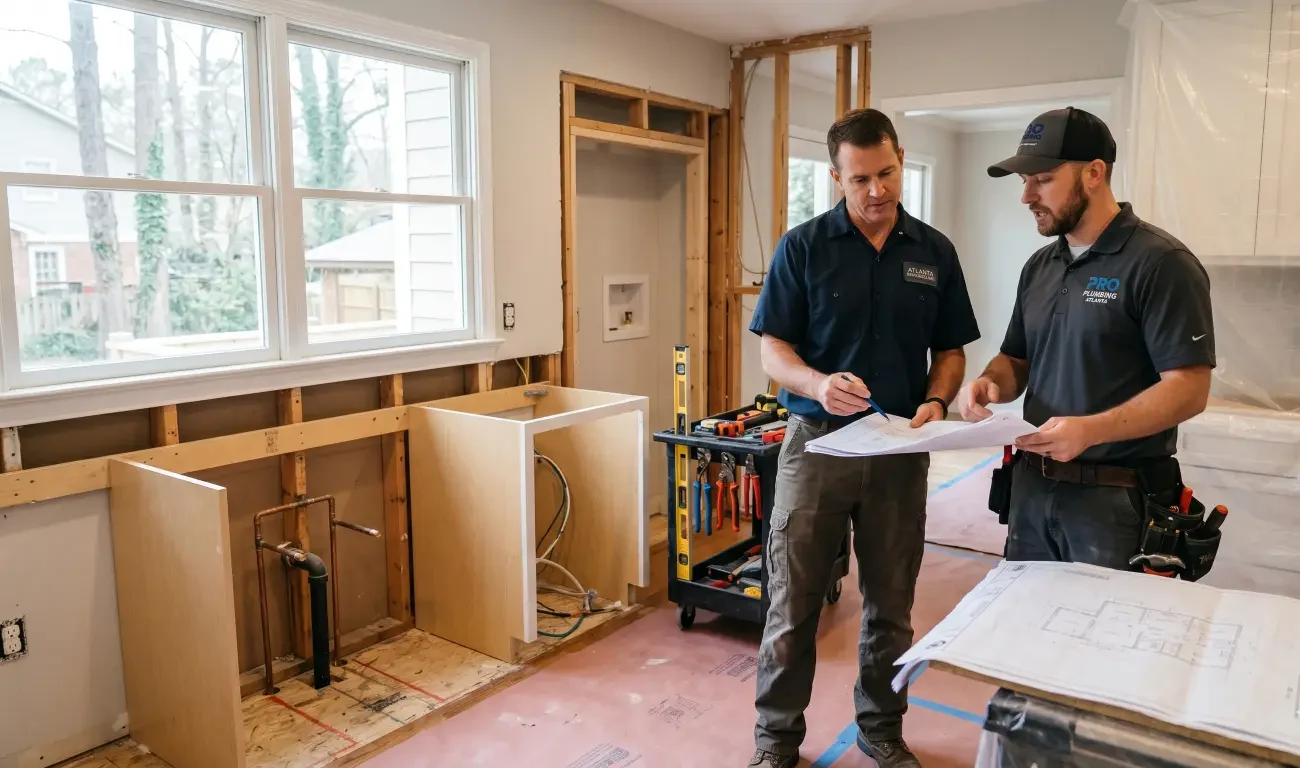
A kitchen remodel can look like a design project from the outside: cabinets, countertops, lighting, appliances, flooring, and finishes. But behind the walls and under the floor, plumbing decisions can determine whether the remodel stays on schedule or turns into expensive rework.
If the sink is moving, the island is getting a prep sink, the dishwasher is changing sides, the refrigerator needs a water line, or the layout affects venting, plumbing should be planned early. Waiting until cabinets are ordered or walls are closed can limit options and create delays.
For remodeling contractors, kitchen remodel plumbing planning is about sequencing. The plumber should be involved before rough-in decisions are locked, before inspections become urgent, and before finishes make access harder. The goal is not just to connect fixtures. The goal is to build a layout that drains properly, vents correctly, passes inspection, and supports the kitchen the homeowner actually wants.
Why Plumbing Planning Should Start Before Demolition
Many kitchen remodel problems begin when plumbing is treated as a later trade. The design is approved, cabinets are ordered, appliances are selected, and then the team discovers that the sink move affects drain slope, venting, slab access, or cabinet layout.
Early plumbing review helps the contractor understand what is realistic before the schedule tightens. A plumber can identify where existing supply lines, drain lines, vents, gas lines, shutoff valves, and cleanouts are located. They can also flag whether the planned layout requires moving a drain through framing, opening a wall, accessing a crawl space, cutting concrete, or rerouting venting.
This is especially important in older metro Atlanta homes, where previous remodels, aging pipes, limited crawl space access, or unusual framing can affect the plan. What appears simple on a drawing may be more involved once the walls and floors are opened.
Start With the Sink Location
The sink is usually the plumbing anchor of a kitchen. If the sink stays in roughly the same location, the plumbing work may be more straightforward. If the sink moves across the room, onto an island, under a new window, or to a different wall, the plumbing plan changes significantly.
Moving a kitchen sink means planning hot and cold supply lines, a drain line with proper slope, a trap, a vent path, and access for future service. The farther the sink moves from the existing drain and vent, the more important early planning becomes.
Contractors should review the sink base cabinet size, disposal plans, dishwasher connection, water filtration, instant hot water, air gap or high-loop requirements, and how the homeowner wants the under-sink area to function. A beautiful sink cabinet can become crowded quickly when it has to hold a disposal, trap, water lines, dishwasher connection, filtration system, and shutoff valves.
Island Sinks Need Extra Attention
Island sinks are popular, but they can complicate plumbing. Unlike a sink on a wall, an island sink may not have an easy vertical vent path. Depending on the home, code requirements, and layout, the plumber may need to evaluate venting options early.
Venting for island sink options should not be guessed at during installation. The right solution depends on local code, pipe routing, access below the floor, distance to existing plumbing, and inspection expectations. In some cases, an island sink may require more floor or ceiling access than the contractor originally expected.
The cabinet plan also matters. Island drawers, pullouts, trash centers, and appliance panels can conflict with plumbing routes. If the island is packed with storage features, the plumber may have very little room to work unless the layout is coordinated early.
Plan Dishwasher Lines and Drainage Before Cabinets Arrive
A dishwasher may seem simple, but its location affects water supply, drain routing, electrical coordination, and cabinet openings. If the dishwasher is moving from one side of the sink to the other, or if the new kitchen has a panel-ready appliance, the rough-in details should be confirmed before cabinets are installed.
Dishwasher line and drain requirements vary by installation conditions and local rules, but the basic planning questions are consistent. Where will the water supply connect? How will the dishwasher drain tie in? Is a high loop or air gap required? Will the drain hose reach properly? Is the dishwasher close enough to the sink cabinet? Will flooring height affect fit?
Late changes can create cabinet modifications, awkward hose routing, or service access problems. A plumber should review the appliance specifications and cabinet plan before rough-in.
Coordinate Refrigerator Water Lines
Many remodels include a refrigerator with an ice maker or water dispenser. The refrigerator water line should be planned like any other permanent connection, not treated as an afterthought.
Contractors should confirm the refrigerator location, clearance, shutoff access, line route, and whether the appliance specification requires a particular connection. The line should be protected from kinks, crushing, or difficult service access. If the refrigerator is built into cabinetry, access becomes even more important.
A poorly planned refrigerator line can leak quietly behind the appliance and damage flooring or cabinets. Early planning reduces that risk and makes future service easier.
Do Not Forget Pot Fillers, Coffee Stations, and Prep Sinks
Modern kitchen remodels often include features beyond the main sink: pot fillers, built-in coffee makers, beverage centers, prep sinks, bar sinks, filtered water taps, and ice makers. Each one adds plumbing requirements.
A pot filler may look like a small luxury fixture, but it still requires a water line, shutoff planning, wall access, fixture height coordination, and careful installation. A coffee station may need water supply and drainage depending on the equipment. A prep sink may need a drain and vent path that is not obvious from the design plan.
These features should be identified during the design phase. Adding them after rough-in may require reopening walls or cabinets.
Review Existing Pipe Condition While Walls Are Open
A remodel is a good opportunity to inspect visible plumbing. Once walls, cabinets, or flooring are opened, the team may find old shutoff valves, corroded supply lines, outdated materials, poorly supported piping, slow drains, or past repair work.
It can be tempting to leave old plumbing alone if it is technically still working. But covering aging or questionable piping behind new cabinets and finishes can create future risk. A small leak after a remodel can damage expensive new materials and frustrate the homeowner.
Contractors should discuss visible plumbing conditions with the plumber and homeowner before closing walls. The decision may be to replace, reroute, support, or leave the lines, but it should be a deliberate decision.
Build a Plumbing Rough-In Checklist for the Kitchen
A plumbing rough-in checklist helps keep the remodel organized. Before rough-in begins, confirm the exact locations of the main sink, prep sink, dishwasher, refrigerator, pot filler, gas appliances, filtration system, water heater impact, drain lines, vents, shutoff valves, and cleanouts.
The checklist should also include appliance specifications, cabinet drawings, countertop thickness, sink type, disposal plan, fixture selections, and inspection timing. A farmhouse sink, undermount sink, or workstation sink may require different cabinet and drain coordination than a standard drop-in sink.
For contractors, this checklist reduces missed assumptions. It also gives the plumber a clearer path to complete rough-in work efficiently and prepare for inspection.
Coordinate Plumbing With Electrical, HVAC, and Cabinetry
Kitchen plumbing does not happen in isolation. Drains, vents, water lines, gas lines, electrical boxes, ductwork, framing, and cabinet features may all compete for space.
For example, a drain line may conflict with a drawer stack. A gas line may need to be coordinated with an electrical outlet for a range. A vent route may affect framing or a window location. A dishwasher connection may be crowded by a pullout trash cabinet. A water filtration system may need under-sink space that the cabinet designer planned for storage.
Early trade coordination helps prevent one trade from undoing another. On larger remodels, a short walkthrough with the contractor, plumber, electrician, cabinet installer, and designer can prevent avoidable field changes.
Schedule the Plumber at the Right Times
When to schedule a plumber during remodel work depends on the scope, but most kitchen projects need plumbing input at several points.
First, schedule a pre-demo or planning walkthrough to review the proposed layout and identify constraints. Second, schedule rough-in after demolition and framing changes expose the work area. Third, schedule inspection support if required by the jurisdiction. Fourth, schedule trim-out after cabinets, countertops, sinks, and fixtures are ready. Finally, schedule testing so leaks, drainage issues, and appliance connections can be checked before the project is considered complete.
Waiting until the trim-out phase to involve a plumber can create problems that are expensive to solve. A remodel schedule should give plumbing enough time for planning, rough-in, inspection, and final connection.
Plan for Permits and Inspection Checkpoints
Permit and inspection requirements depend on the project scope and local jurisdiction. Moving plumbing, altering drains, adding fixtures, or changing gas lines may trigger inspection requirements. Contractors should confirm requirements before work begins.
Inspection checkpoints can affect the schedule. If walls or floors are closed before plumbing is inspected, the project may need to be reopened. If rough-in work is not ready on inspection day, other trades may be delayed.
The best approach is to build inspection timing into the project schedule. Confirm who is responsible for permits, what work must remain visible, and when the plumber needs to be onsite.
Gas Lines Need Separate Planning
If the remodel includes a gas range, cooktop, outdoor kitchen tie-in, or appliance relocation, gas line planning should be handled carefully and early. Gas work has safety and code considerations that should not be improvised during cabinet installation.
Confirm appliance BTU requirements, shutoff location, line sizing, route, access, and inspection needs. A gas line that is slightly off location can interfere with appliance fit or prevent the range from sitting properly against the wall.
Because Daniels Plumbing Services handles gas lines as part of its broader plumbing services, contractors can coordinate water, drain, and gas planning through one plumbing partner when appropriate.
Think About Water Quality and Filtration During the Remodel
A kitchen remodel is also a good time to discuss water quality upgrades. Homeowners may want a filtered drinking water tap, a whole-home filtration system, or better protection for appliances and fixtures.
If filtration is part of the plan, the plumber should know early. Under-sink filters require space and connections. Whole-home systems may affect main water line planning and equipment placement. Waiting until after cabinets are installed can make the upgrade harder to fit cleanly.
Daniels Plumbing Services promotes whole-home water filtration as one of its specialty solution lines, so the remodel planning phase can be a natural time to evaluate whether the homeowner wants filtration included.
Consider Smart Leak Protection Before Finishes Go In
New kitchens include expensive materials that homeowners want to protect. Cabinets, hardwood floors, custom islands, and finished basements below the kitchen can all be vulnerable to water damage.
During remodel planning, contractors may want to discuss smart leak detection and automatic shutoff options with the homeowner. These systems can monitor water activity and send alerts when unusual use is detected. Some systems can shut off the main water supply automatically or remotely.
Smart leak protection does not replace good plumbing installation, but it can add another layer of defense for homes with new finishes, frequent travel, rental use, or past water damage concerns.
Avoid Common Kitchen Remodel Plumbing Mistakes
One common mistake is moving the sink without confirming drain and vent feasibility. Another is ordering cabinets before verifying plumbing routes. A third is forgetting refrigerator, dishwasher, filtration, and pot filler details until late in the project.
Contractors should also avoid assuming that existing plumbing is in good condition simply because it is not currently leaking. Opening walls may reveal issues that should be addressed before new finishes cover them.
Another mistake is failing to plan service access. Shutoff valves, cleanouts, appliance connections, and filters should be reachable after the kitchen is complete. A remodel should not create a beautiful kitchen that is difficult to repair.
How Daniels Plumbing Services Supports Kitchen Remodels
Daniels Plumbing Services serves Atlanta, Marietta, Acworth, Kennesaw, Woodstock, Roswell, Sandy Springs, Smyrna, Cartersville, Alpharetta, Canton, and surrounding Georgia communities with residential and commercial plumbing services. The company handles repairs, installations, renovations, drain work, water lines, gas lines, water heaters, and specialty solutions such as pipe lining, water filtration, smart leak protection, and tankless water heaters.
For remodeling contractors, that range matters. A kitchen remodel may involve fixture relocation, drain and vent work, dishwasher and refrigerator connections, gas appliance planning, water quality upgrades, and inspection coordination. Working with a plumber early can reduce rework and keep the project moving.
If your remodel includes a sink move, island plumbing, appliance relocation, or rough-in changes, Daniels Plumbing Services can help plan the plumbing before delays show up in the field.
Kitchen Remodel Plumbing Planning Checklist
- Confirm whether the sink is staying or moving.
- Review drain slope, venting, and access before rough-in.
- Coordinate island sink venting options early.
- Confirm dishwasher location, drain routing, and water supply.
- Plan refrigerator water line route and shutoff access.
- Identify pot fillers, prep sinks, coffee stations, and filtration taps.
- Review cabinet drawings before plumbing rough-in.
- Inspect existing pipes while walls are open.
- Coordinate with electrical, HVAC, cabinetry, and countertop teams.
- Confirm permit and inspection requirements.
- Schedule plumber walkthrough, rough-in, inspection, trim-out, and testing.
- Discuss smart leak protection or water filtration before finishes are installed.
Final Thoughts
Kitchen remodel plumbing planning is not just about avoiding leaks. It is about preventing rework, protecting the schedule, passing inspection, preserving cabinet design, and making sure the finished kitchen works the way the homeowner expects.
The earlier plumbing is reviewed, the more options the contractor has. Sink moves, island vents, dishwasher drains, refrigerator lines, gas appliances, filtration, and smart leak protection all become easier to coordinate when they are part of the plan from the beginning.
If you are planning a kitchen remodel in the metro Atlanta area, Daniels Plumbing Services can help evaluate the plumbing scope, coordinate rough-in details, and support a cleaner path from demolition to final fixture installation.
FAQ
When should a plumber be scheduled during a kitchen remodel?
A plumber should be involved during planning, after demolition for rough-in, during required inspection checkpoints, and again for final fixture and appliance connections. Early involvement is especially important if the sink, dishwasher, refrigerator, or gas appliance location is changing.
Can you move a kitchen sink during a remodel?
Yes, but moving a kitchen sink requires planning for water supply, drain slope, venting, cabinet layout, and access. The farther the sink moves from existing plumbing, the more important early plumber review becomes.
What plumbing is needed for a kitchen island sink?
An island sink needs hot and cold water supply, a drain, trap, and a code-compliant venting approach. Because island venting can be more complex than wall sink venting, it should be planned before rough-in and cabinet installation.
What should be included in a kitchen plumbing rough-in checklist?
The checklist should include sink locations, dishwasher and refrigerator connections, drain and vent routing, pot fillers, prep sinks, gas lines, filtration systems, shutoff valves, cleanouts, appliance specifications, cabinet drawings, and inspection timing.
Why call Daniels Plumbing Services for kitchen remodel plumbing?
Daniels Plumbing Services supports residential and commercial plumbing work across the metro Atlanta area, including renovations, water and drain lines, gas lines, fixtures, water heaters, filtration, and smart leak protection. The team can help contractors and homeowners plan plumbing early to reduce rework and delays.
RELATED LINKS:
International Code Council – International Plumbing Code overview